This is the investor blueprint our team walks prospects through before they commit to a Smoky Mountain rental cabin. It covers the four things that decide whether a Gatlinburg cabin earns or drains: the market case, the floor plan, the engineering that keeps guests safe, and the budget that keeps the numbers honest. Each section below matches a slide from the full deck, with the real figures we work with in Sevier County.
Why the Smokies Work for Short-Term Rentals
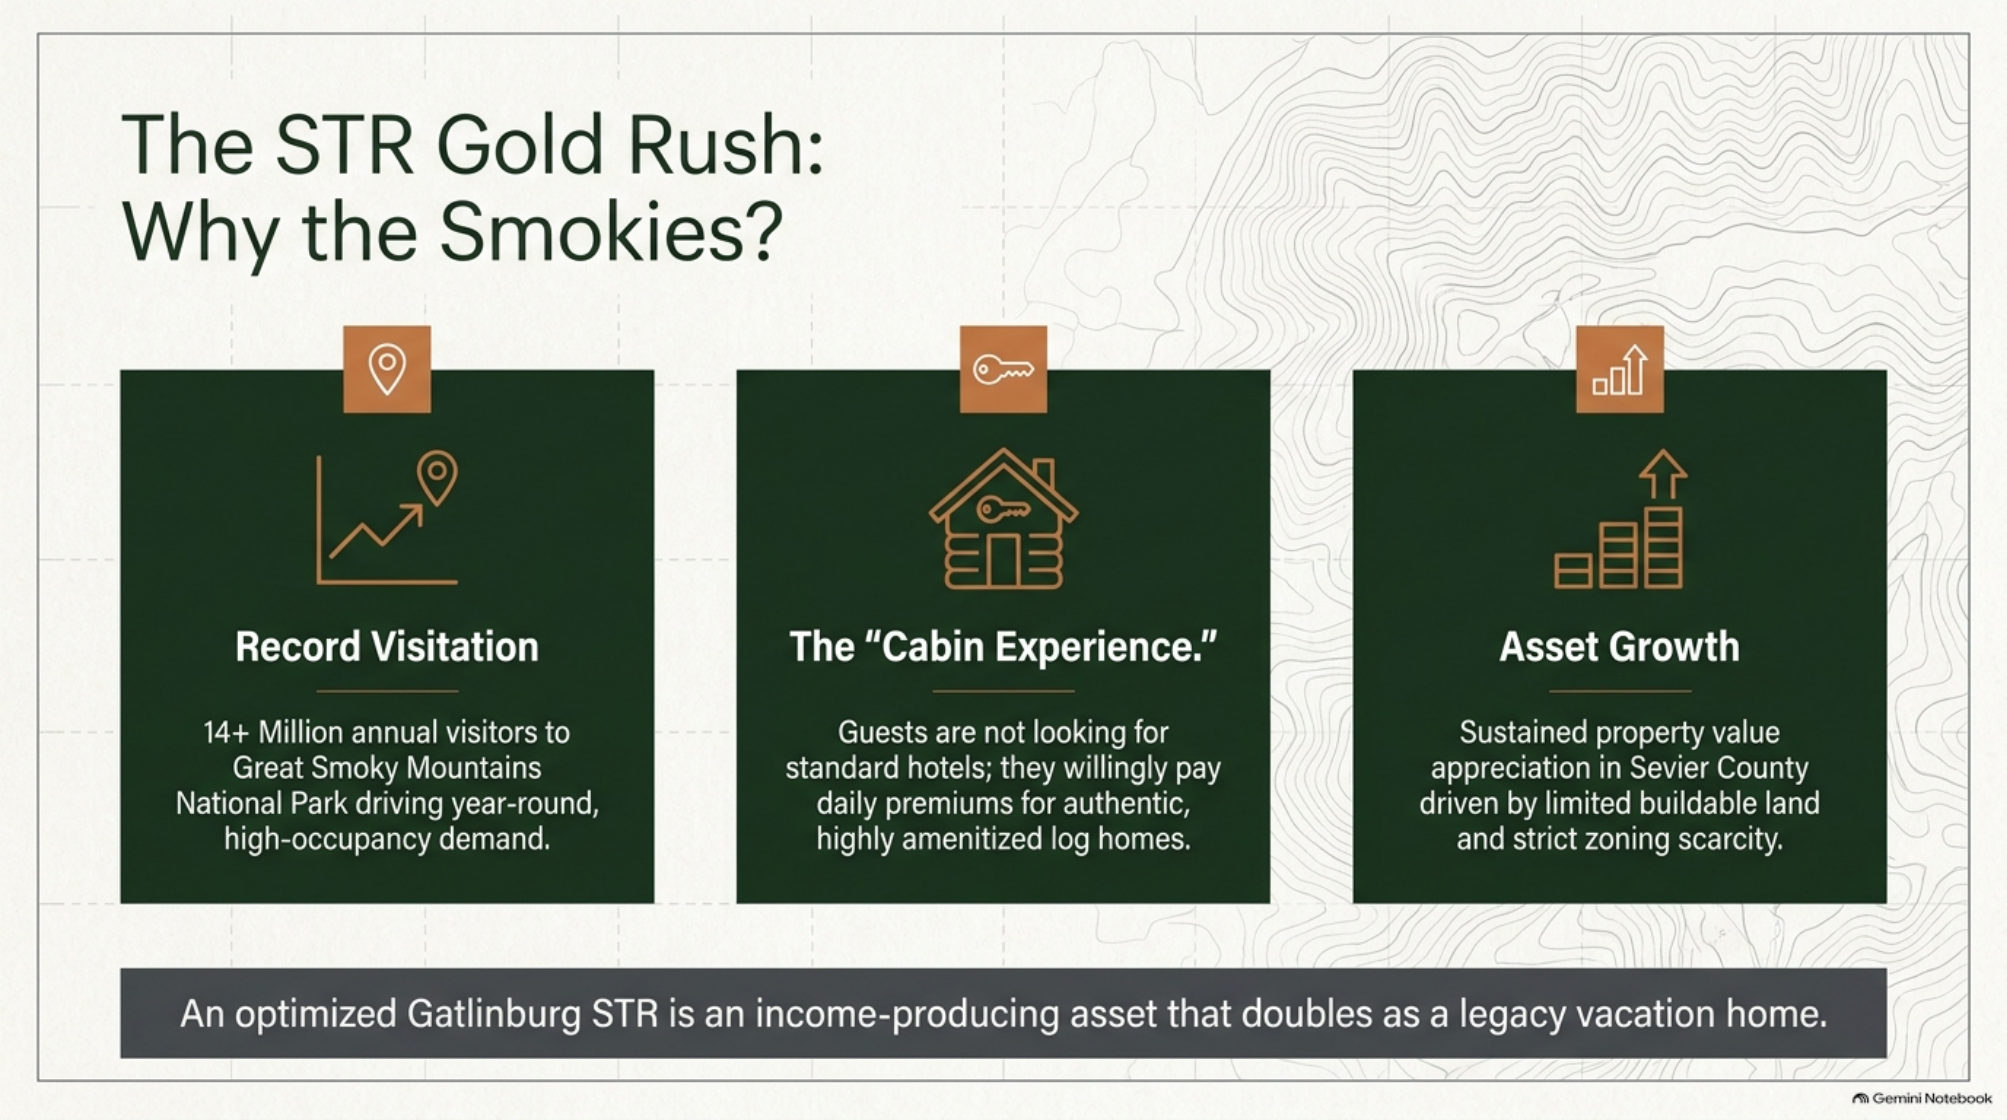
Great Smoky Mountains National Park draws 14 million visitors a year, and demand runs year-round rather than in one tourist season. That matters for a rental cabin because it flattens the revenue curve: spring break, summer family trips, fall colors, and winter holidays all fill beds. The second driver is the cabin itself. Guests are not looking for standard hotels; they pay a daily premium for an authentic, amenitized log home. The third is asset growth. Sevier County keeps appreciating because buildable land is limited and local zoning keeps supply tight. An optimized Gatlinburg STR is an income-producing asset that doubles as a legacy vacation home.
Pick the Build Profile That Survives Rentals
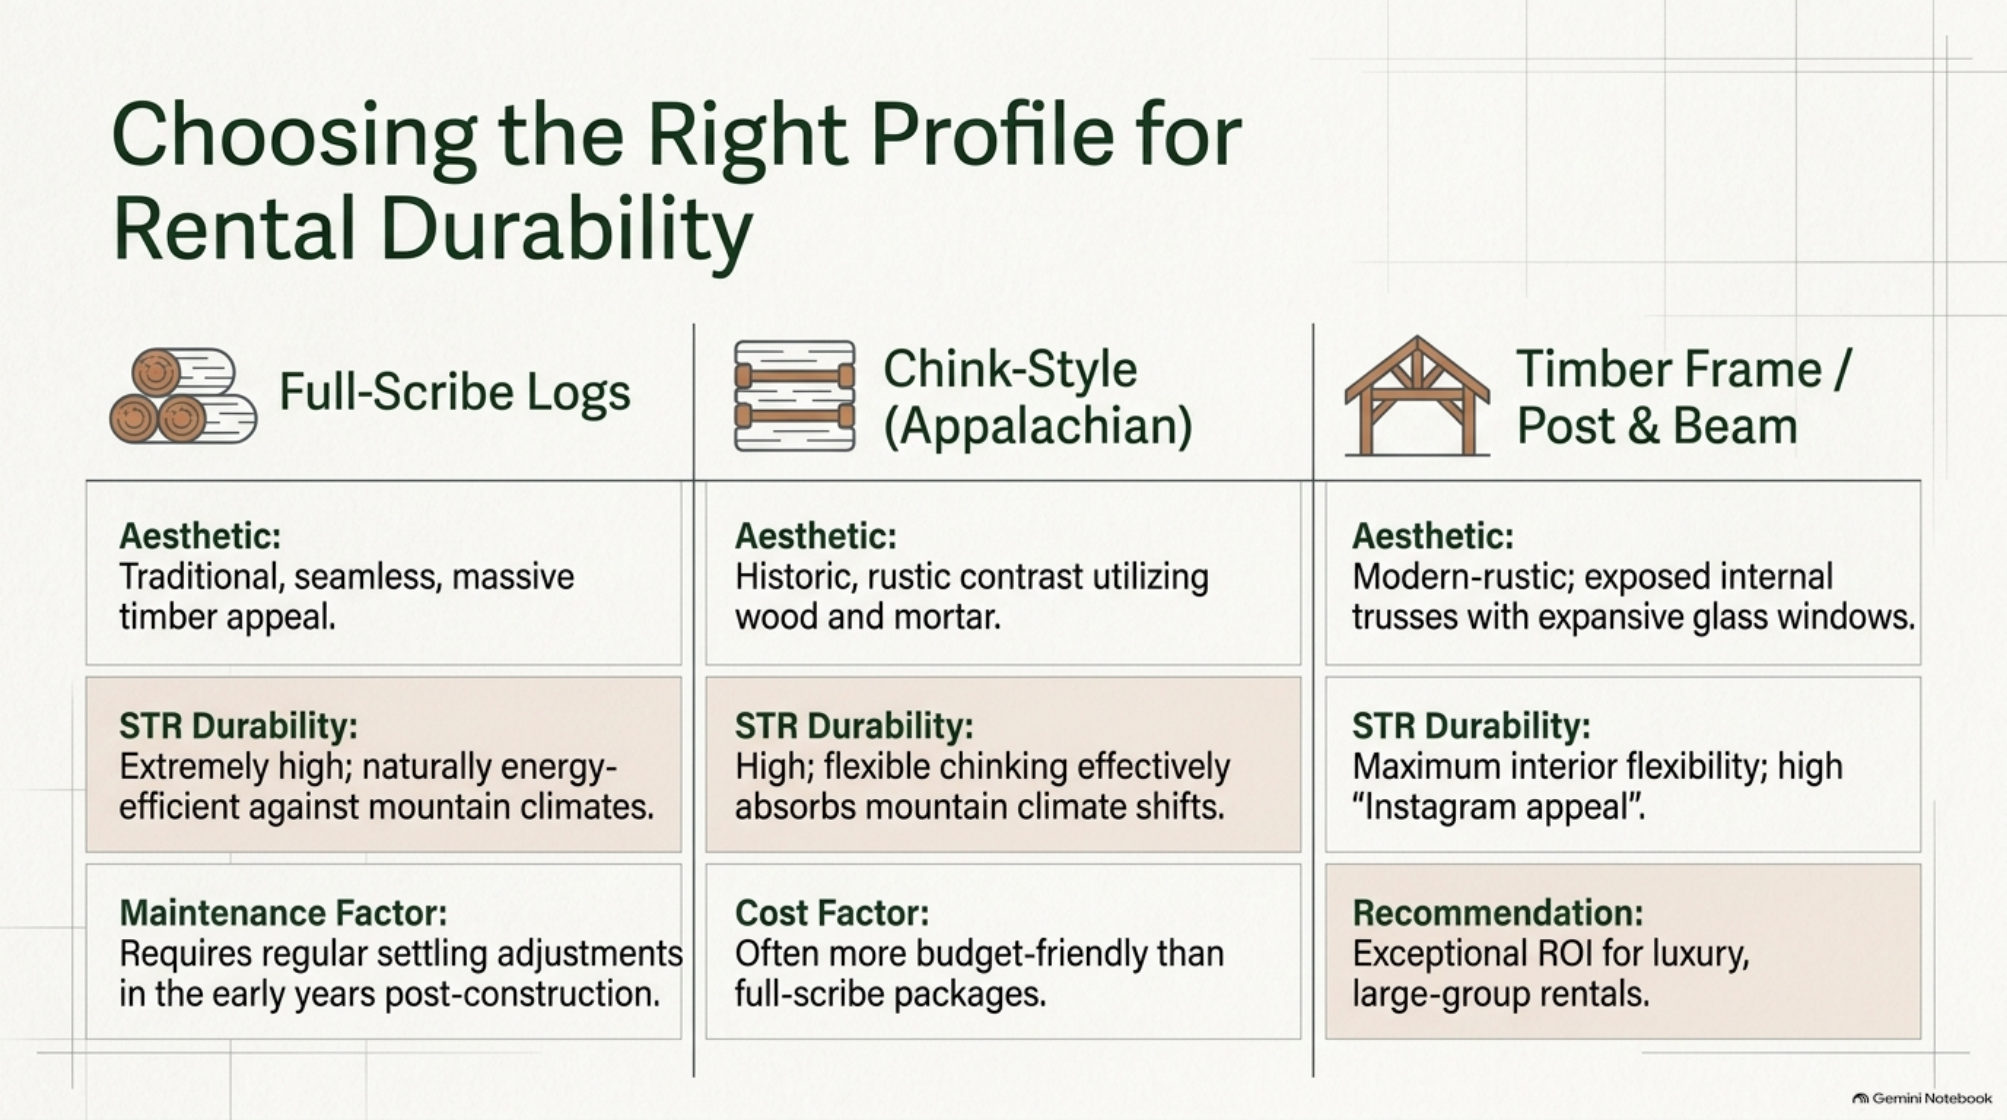
The deck compares the three profiles guests pay a premium for. Chink-style Appalachian logs deliver a traditional, tight-jointed look, are naturally energy-efficient against mountain climates, and generally cost less than handcrafted scribe work; expect settling adjustments in the first few years. Full-scribe handcrafted logs give the massive, interlocking look with no chinking seams. Timber-frame post-and-beam maximizes interior flexibility and glass, which gives it strong Instagram appeal for large-group rentals. For luxury group rentals, the recommendation is usually full-scribe or timber-frame; for a budget-conscious rental that still reads as a log cabin, chink-style is the workhorse.
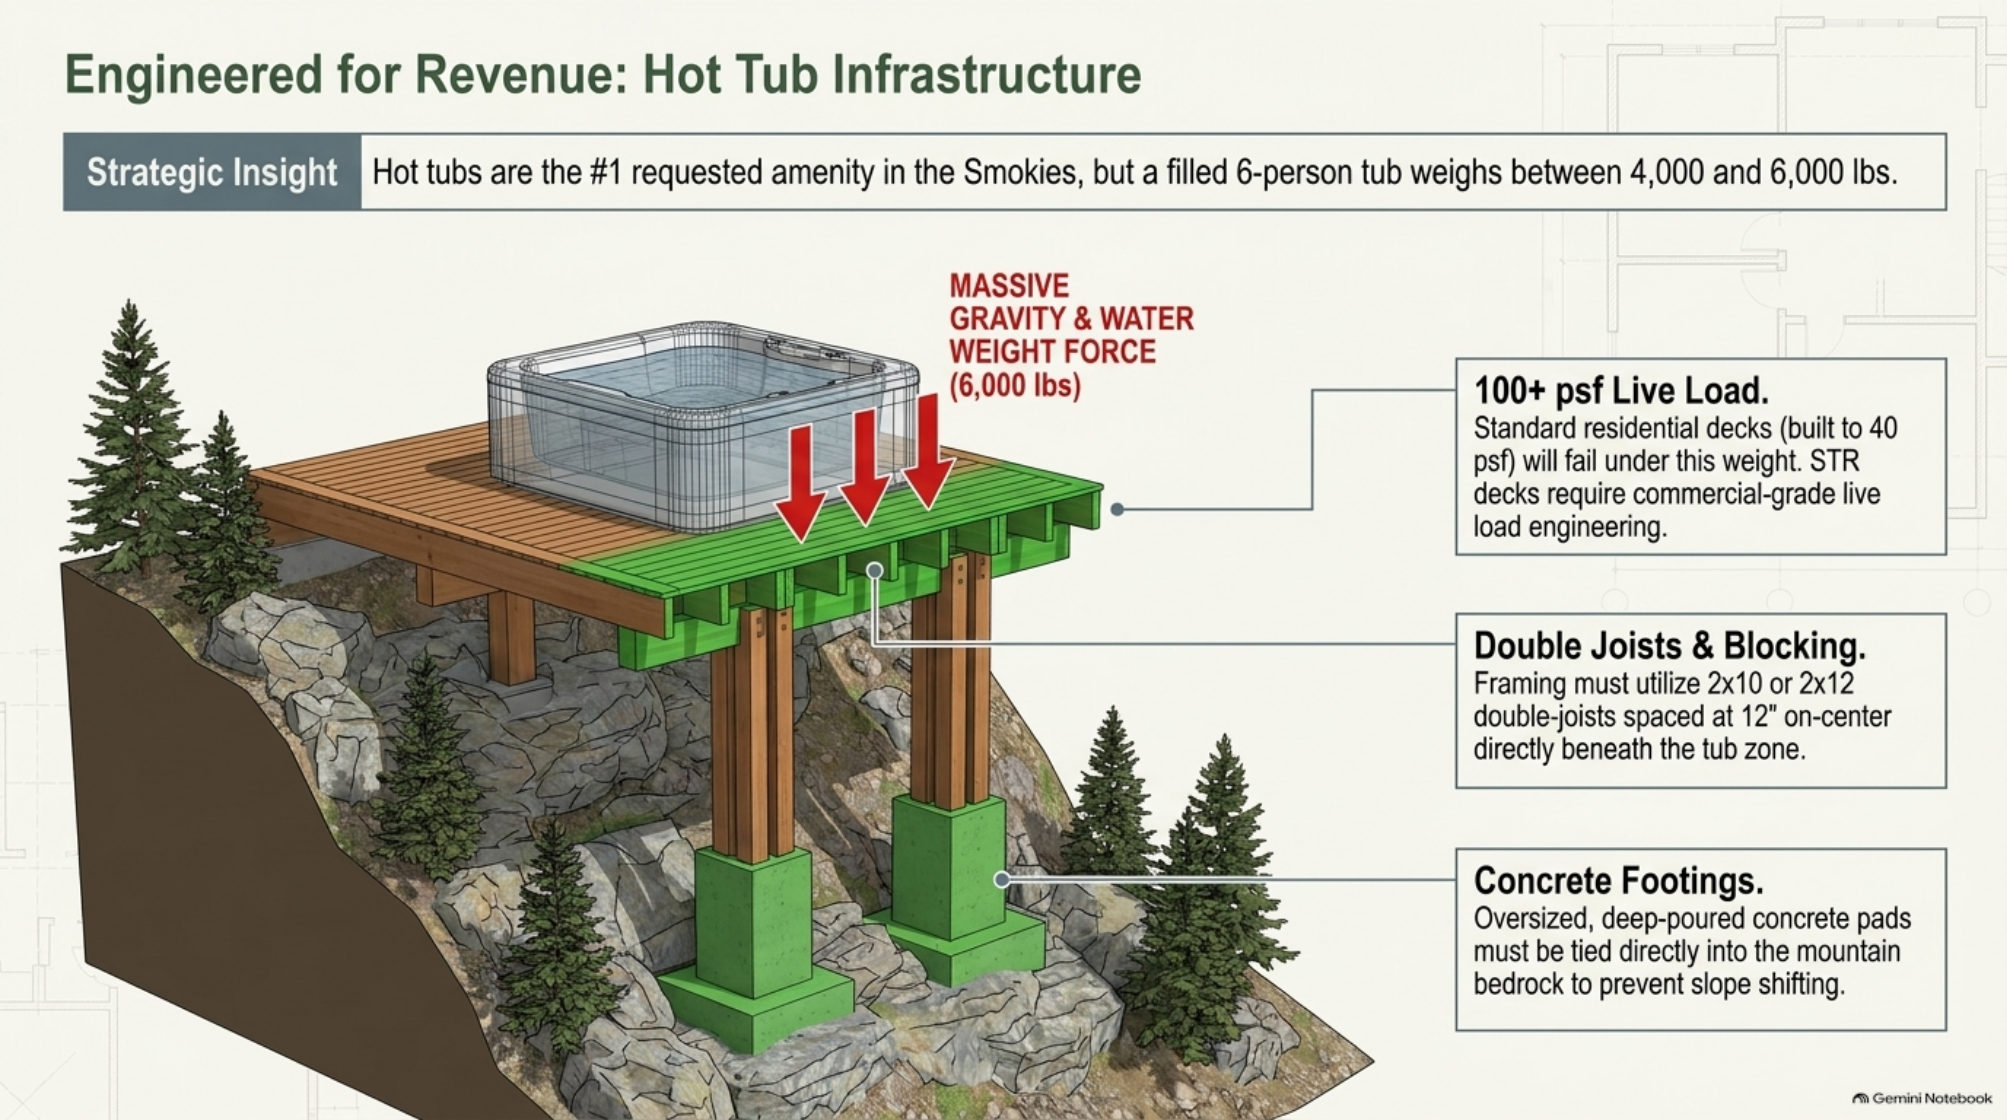
Hot Tubs Are an Engineering Problem, Not an Amenity Problem
Hot tubs are the most-requested amenity in the Smokies, and they are also the most dangerous thing a cabin owner can add wrong. A filled six-person tub weighs between 4,000 and 6,000 lb. A standard residential deck is built to 40 psf live load and will fail under that. STR decks need commercial-grade live-load engineering at 100+ psf. That means double 2x10 or 2x12 joists at 12 inches on-center directly under the tub zone, and oversized concrete footings tied into the mountain. Our hot tub deck calculator works the load for your tub and deck footprint so you can see the number before the engineer does.
Run your own numbers with the hot tub deck framing load calculator.
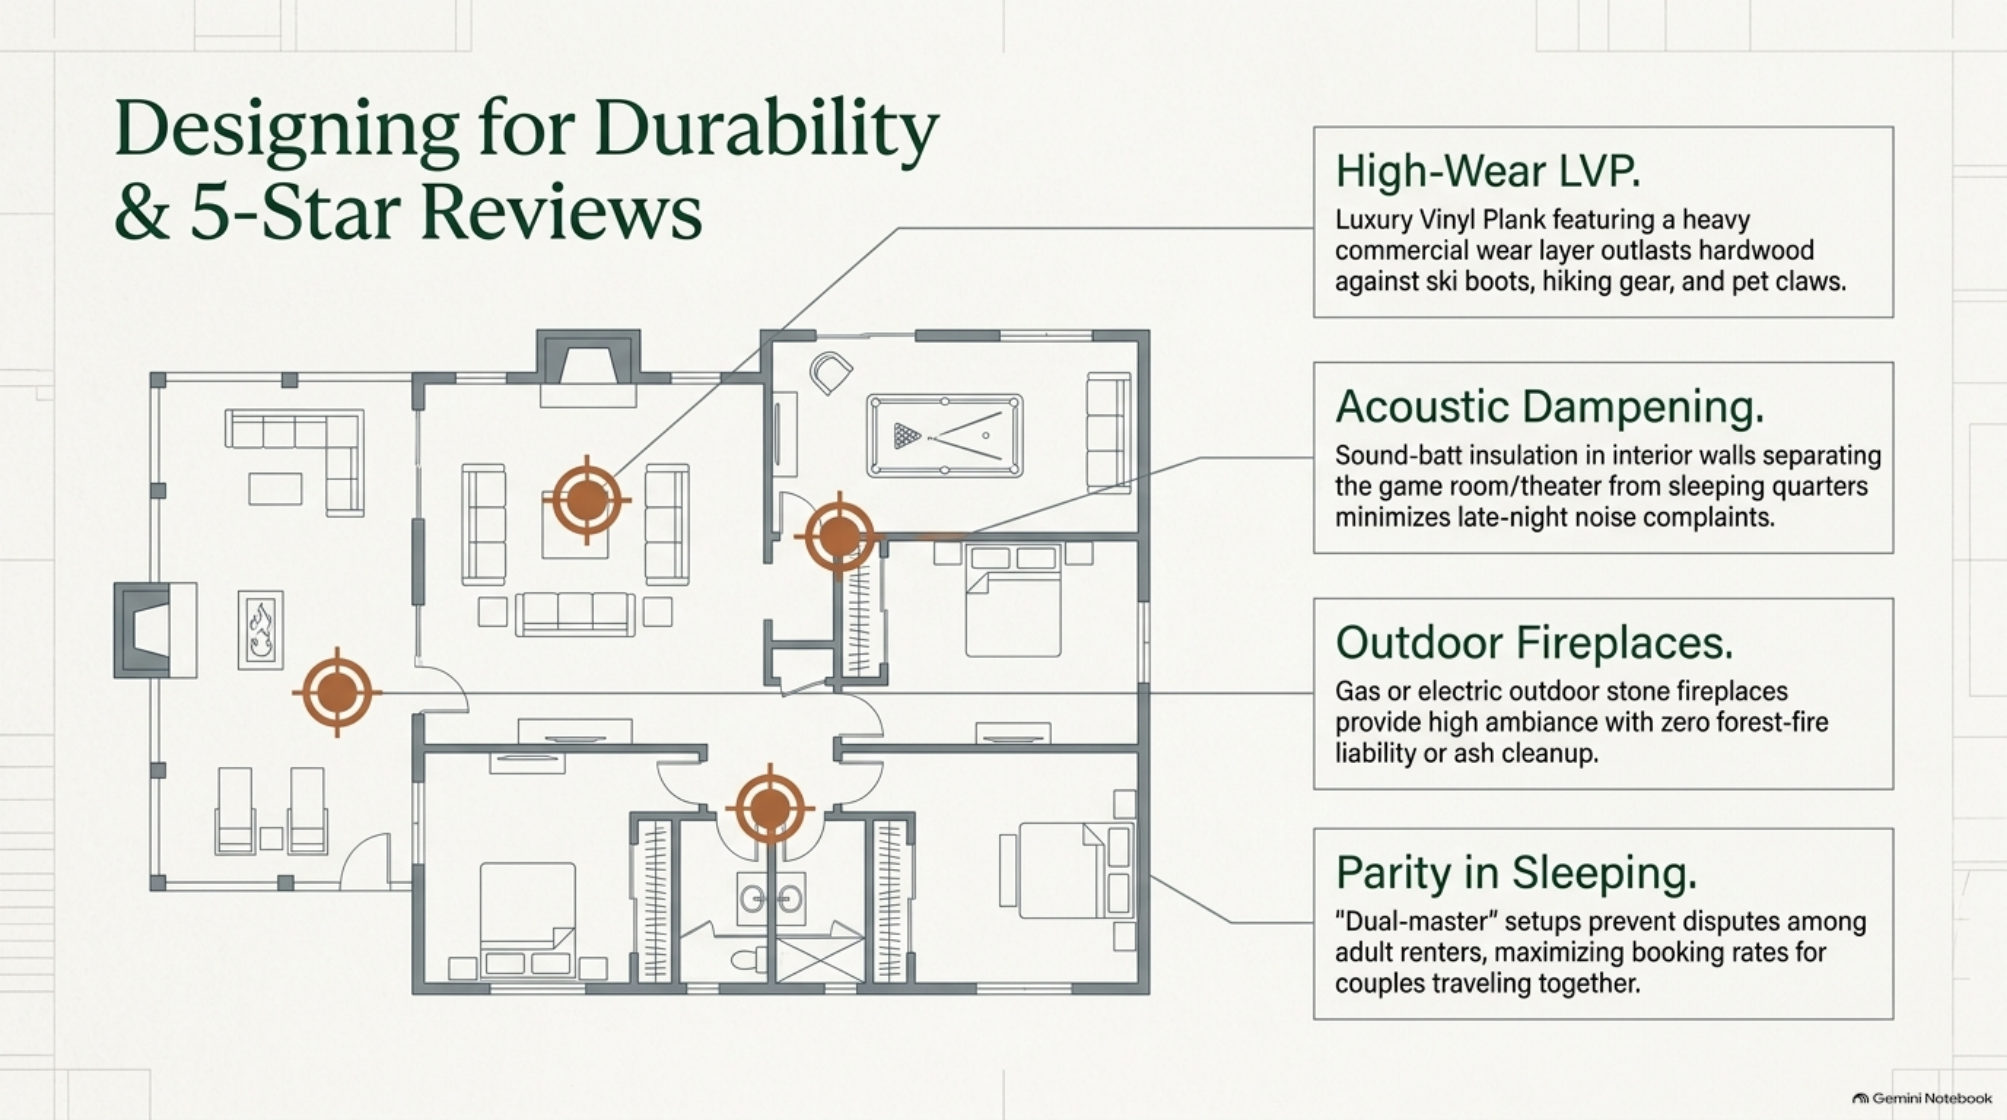
Design Details That Drive Five-Star Reviews
Reviews decide occupancy, and the details on this slide decide reviews. High-wear luxury vinyl plank outlasts hardwood against ski boots and pet claws. Sound-batt insulation between the game room and sleeping quarters kills late-night noise complaints. Gas or electric outdoor fireplaces give the ambiance with zero fire hazard. And dual-master layouts stop disputes between couples traveling together, which protects your booking rate. These are finish-phase decisions that pay back in review scores for years.
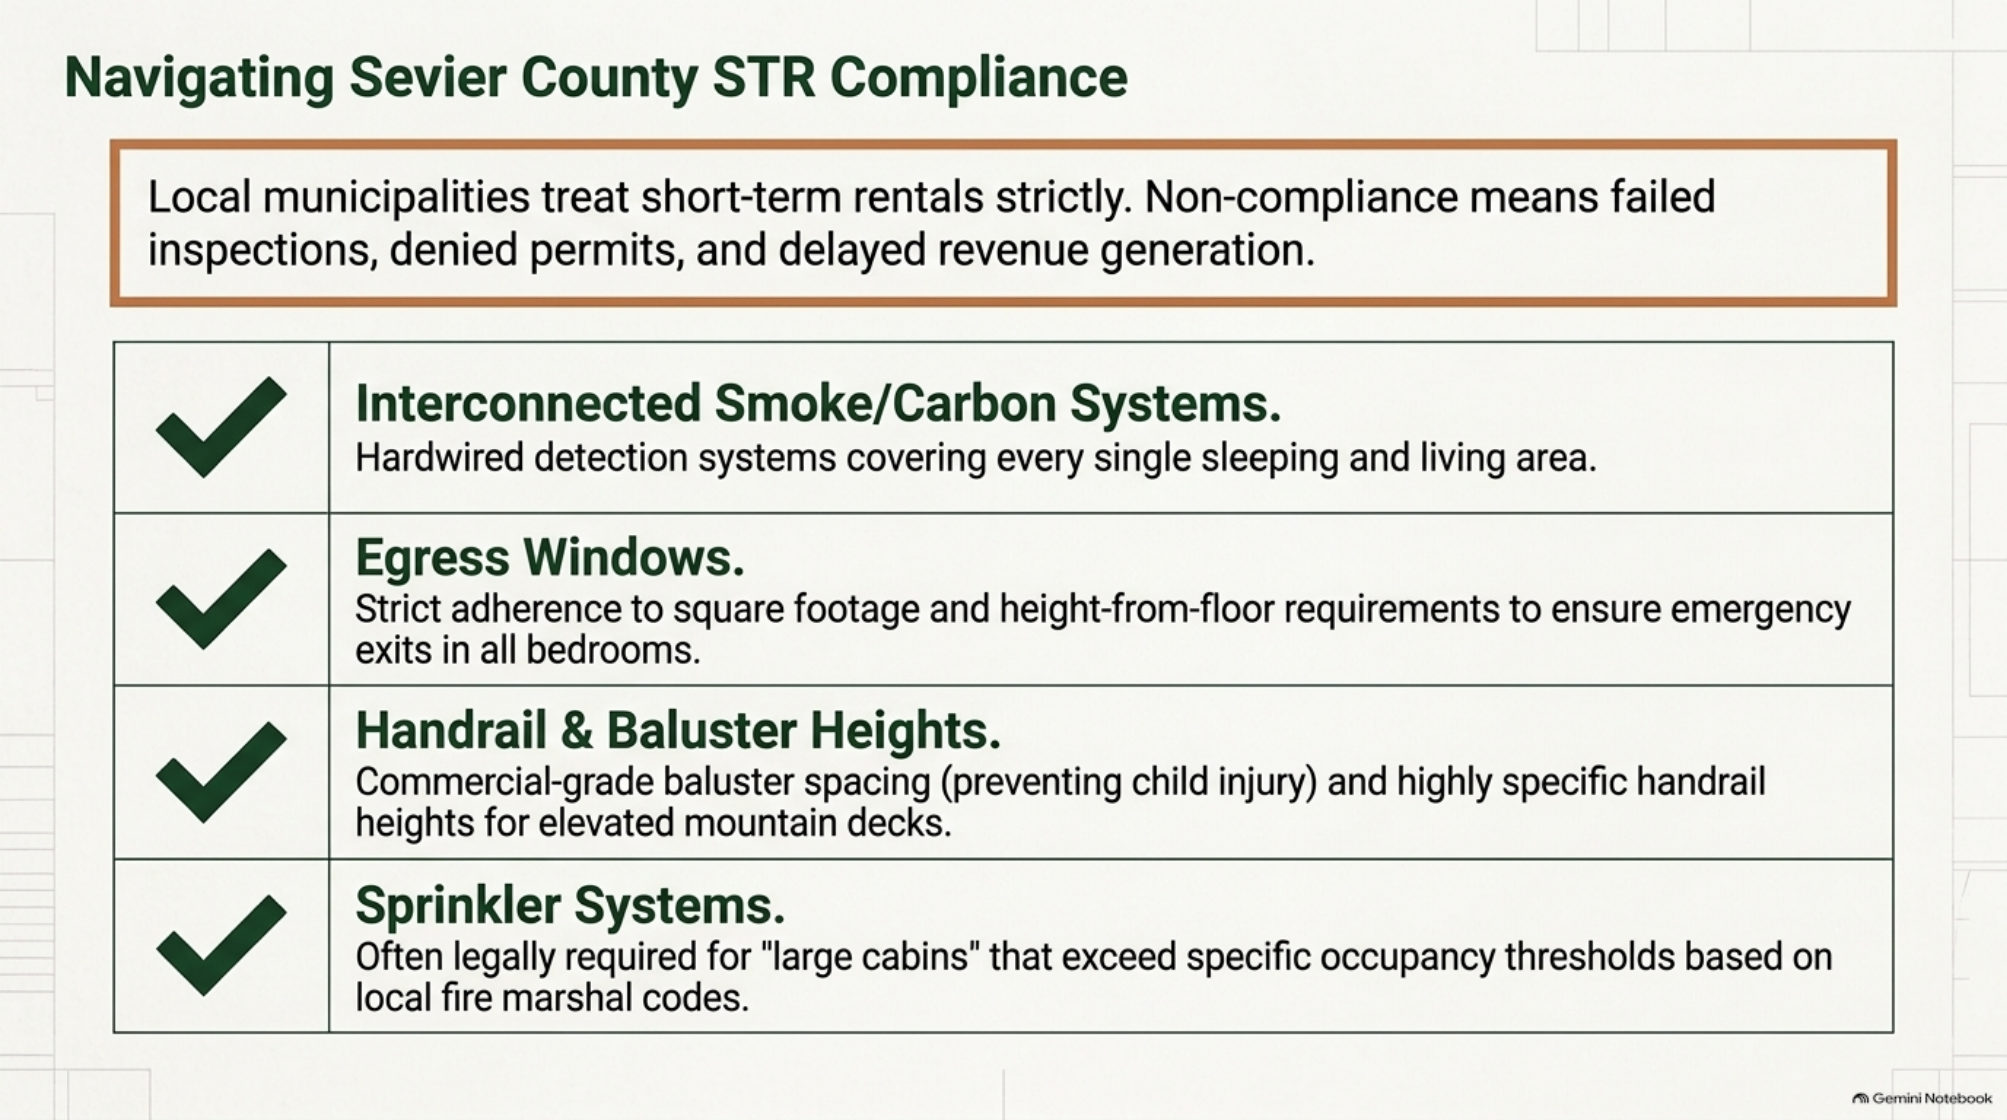
Sevier County STR Compliance Is Not Optional
Local municipalities enforce short-term rental rules strictly, and failure means failed inspections and delayed revenue. The checklist on this slide is the one inspectors actually run: interconnected hardwired smoke and carbon detectors in every sleeping and living area, egress windows that meet size and height requirements in every bedroom, commercial baluster spacing and specific handrail heights on elevated decks, and sprinkler systems where occupancy crosses the fire marshal threshold. Budget these as line items, not surprises.
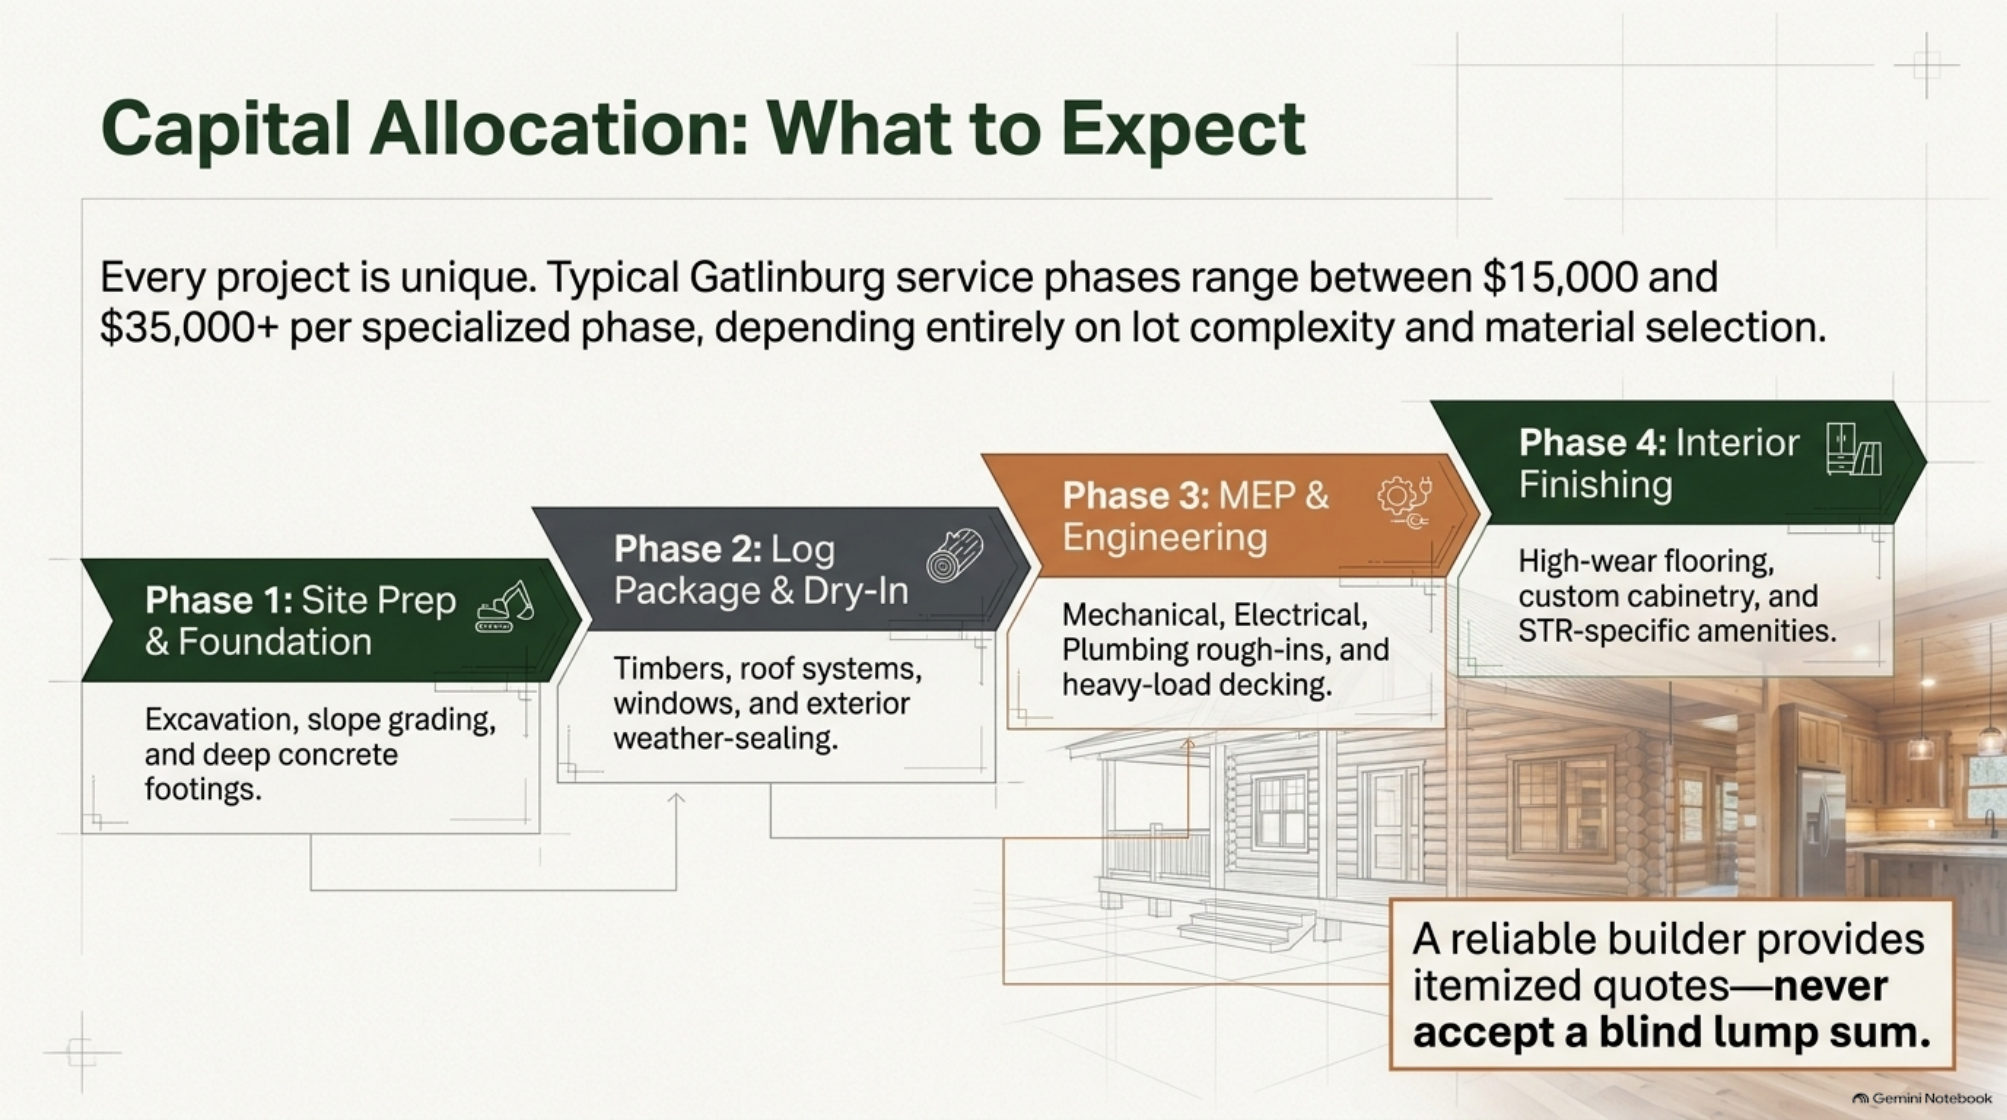
What the Capital Allocation Really Looks Like
Every project is different, but Gatlinburg service phases typically run $15,000 to $35,000+ per specialized phase depending on lot complexity and material selection. Phase one is site prep and foundation; phase two is the log package and dry-in; phase three is mechanicals, electrical, plumbing, and heavy-load decking; phase four is the STR-grade interior finishes. The full-cost walkthrough in our 2026 build-cost post takes a 2,200 sq ft luxury cabin on an 18% slope to $835,406, and our turnkey cost estimator rebuilds that math for your own floor plan. A reliable builder provides itemized quotes; never accept a blind lump sum.
Steep-Slope Logistics Decide Whether the Budget Survives
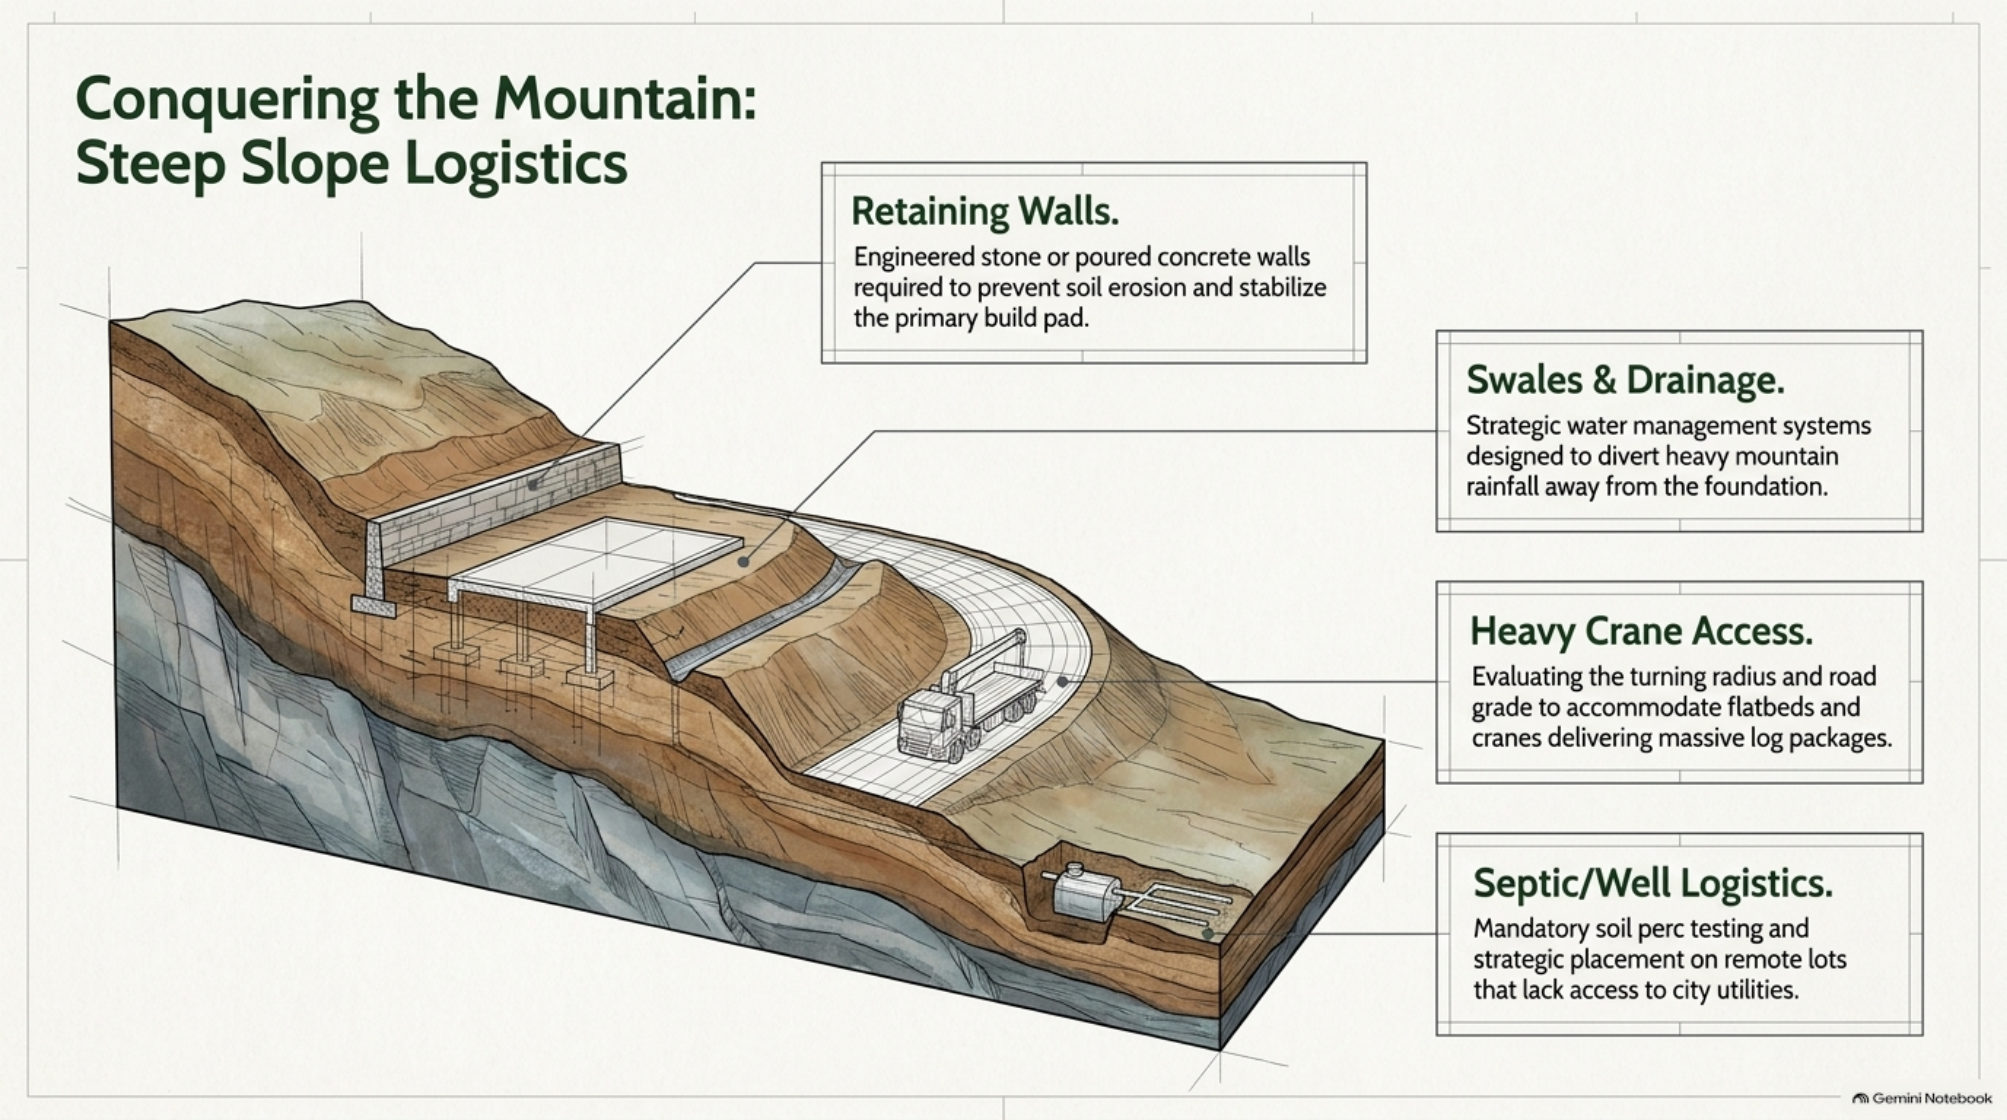
Mountain lots win on views and cost money on access. Engineered retaining walls stabilize the build pad, swales and drainage move heavy rainfall away from the foundation, and crane access needs a real evaluation of road grade and turning radius before the log package ships. Septic and well placement on remote lots depends on perc testing. On the example lot in our cost post, the dirt work alone was 600 cubic yards at $35 per yard, plus three days of a 90-ton crane at $2,800 a day. The steep-slope excavation and crane estimator models your specific grade and set-back.
Vet the Builder Like an Investor
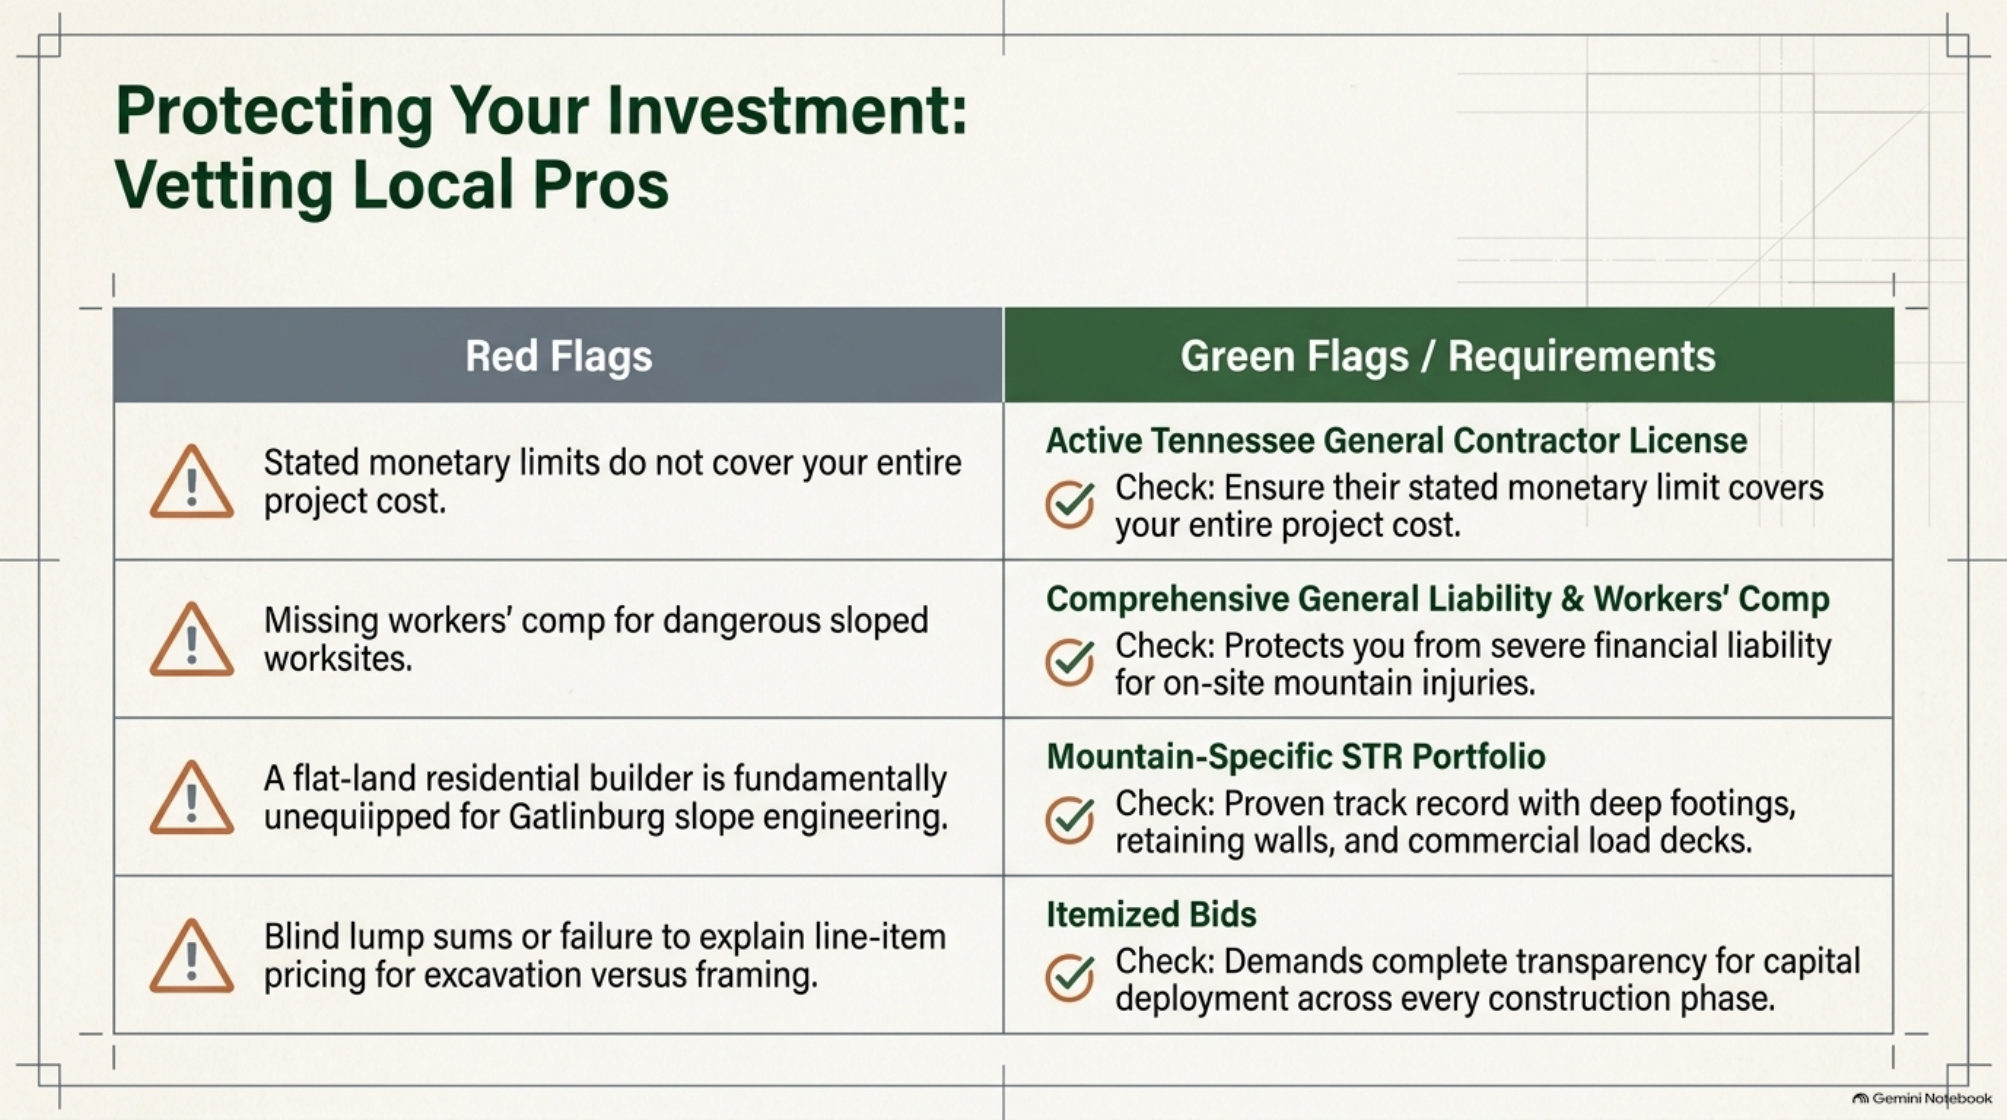
Flat-land builders are fundamentally unequipped for Gatlinburg slope engineering. The green flags: an active Tennessee general contractor license whose stated monetary limit covers your full project, comprehensive general liability plus workers comp, a portfolio of mountain STR work with deep footings and commercial-load decks, and itemized bids that separate excavation from framing. Red flags: stated limits below your project size, missing workers comp on a slope site, and blind lump sums. Our 50-point contractor vetting scorecard turns this slide into a scored worksheet you can run against every bidder.
Your Next Step
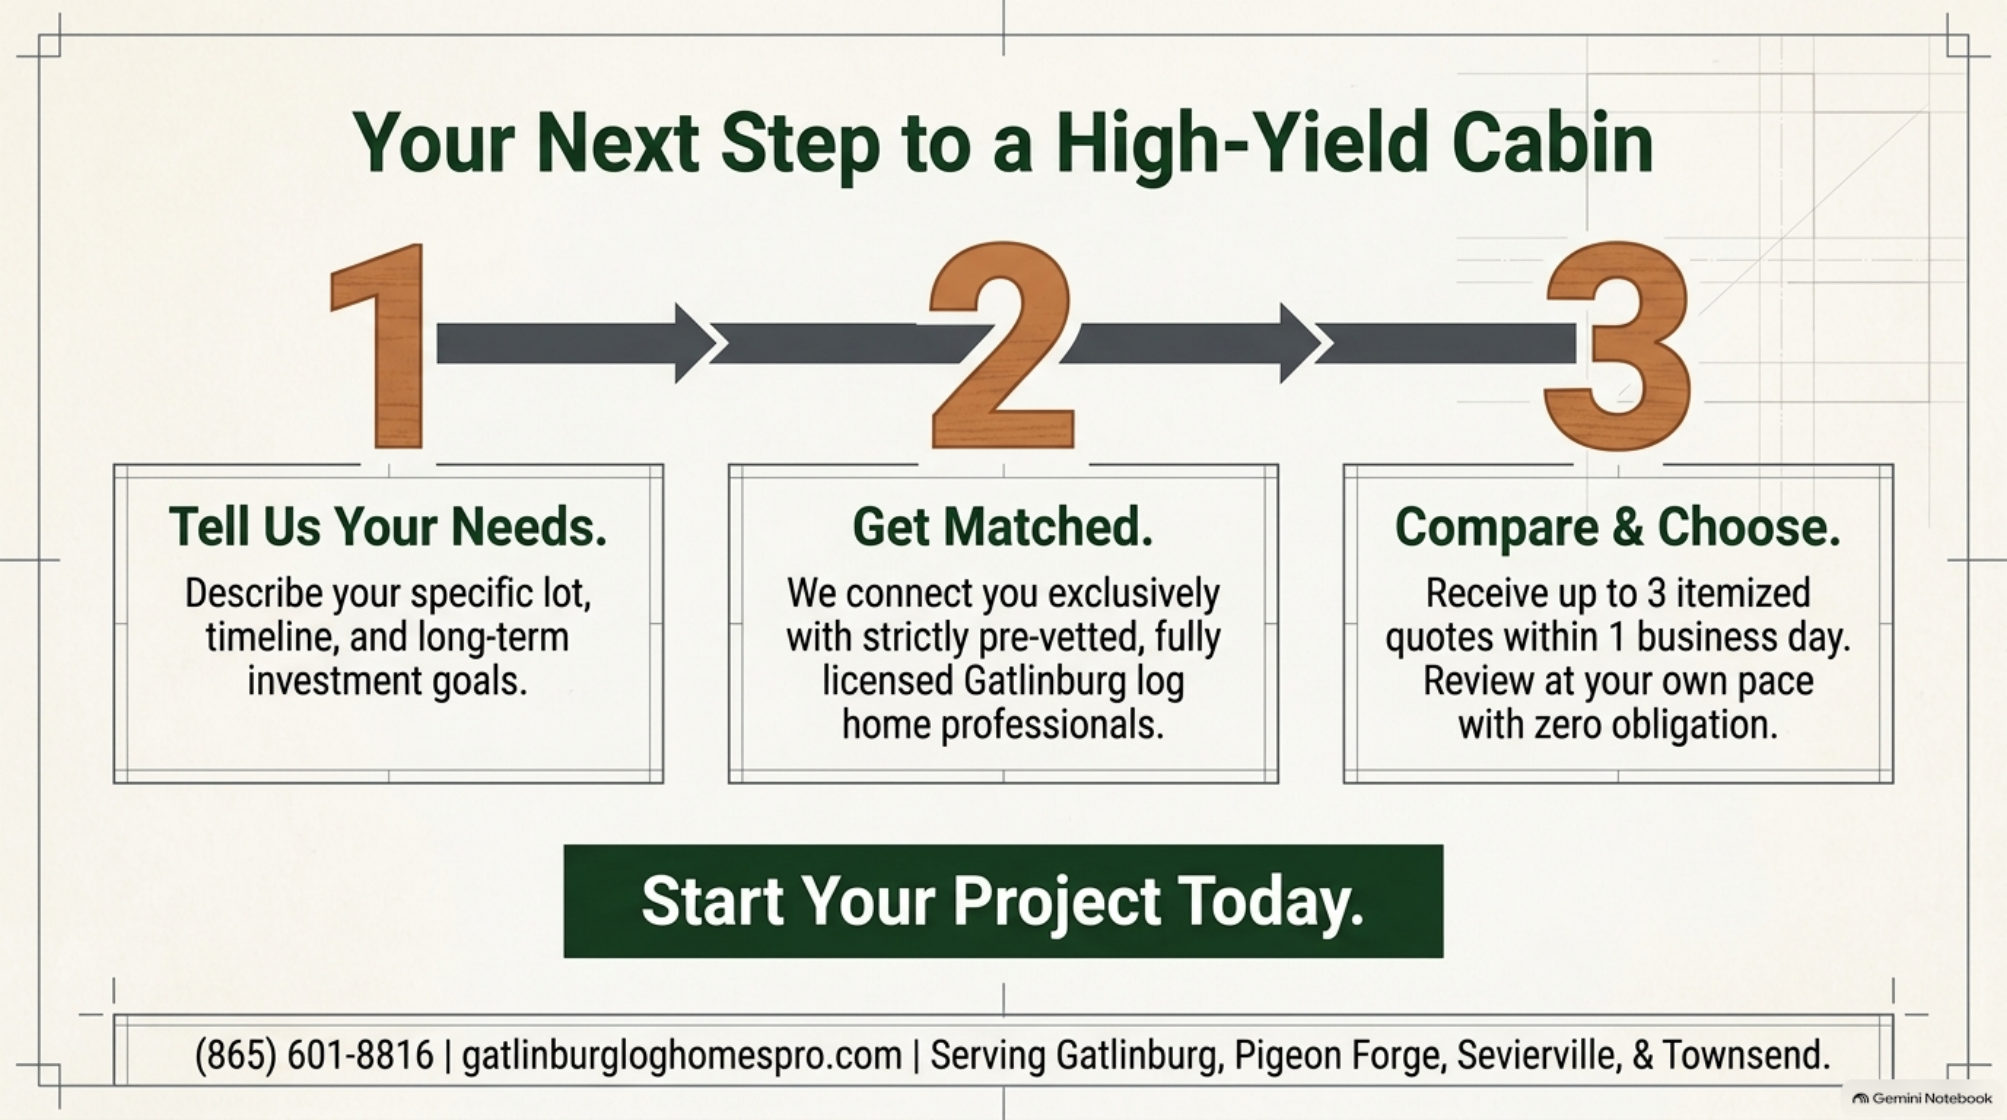
The process is three steps: tell us your lot, timeline, and investment goals; we connect you with pre-vetted, fully licensed Gatlinburg log home professionals; you compare up to three itemized quotes with no obligation. Call (865) 601-8816 or start the conversation through the contact form and get matched within one business day.
Frequently Asked Questions
Why do STR decks need 100+ psf instead of standard residential loads?
A filled six-person hot tub weighs 4,000 to 6,000 lb. Concentrated over a typical 7x7 tub footprint that exceeds the 40 psf live load a residential deck is designed for. Sevier County STRs are engineered to 100+ psf with doubled joists under the tub zone and footings tied into the slope, so the deck performs under both the tub and a full group of guests.
What does $15,000 to $35,000 per phase actually cover?
Those are the typical ranges for each of the four specialized phases: site prep and foundation, log package and dry-in, mechanicals and heavy-load decking, and STR-grade finishes. Lot complexity and material selection move each phase within that band; itemized quotes show exactly where your project lands.
How do the deck figures compare with the 2026 cost post?
They use the same audited model. The worked example in the cost post prices a 2,200 sq ft full-scribe cabin on an 18% slope at $835,406 with luxury finishes, and the site-work share of that budget matches the 600 cubic yards and crane days described here.