This explainer walks through slide 6 of the investor blueprint deck our team uses with prospective cabin owners. The complete, slide-by-slide version is on the blog: Building High-Yield Rental Cabins in the Smoky Mountains: The Investor Blueprint. Every claim below stays inside what the deck itself shows — if a figure is not on these slides, we point you to the post or tool that carries it.
Compliance Is the Gate Between You and Your First Booking
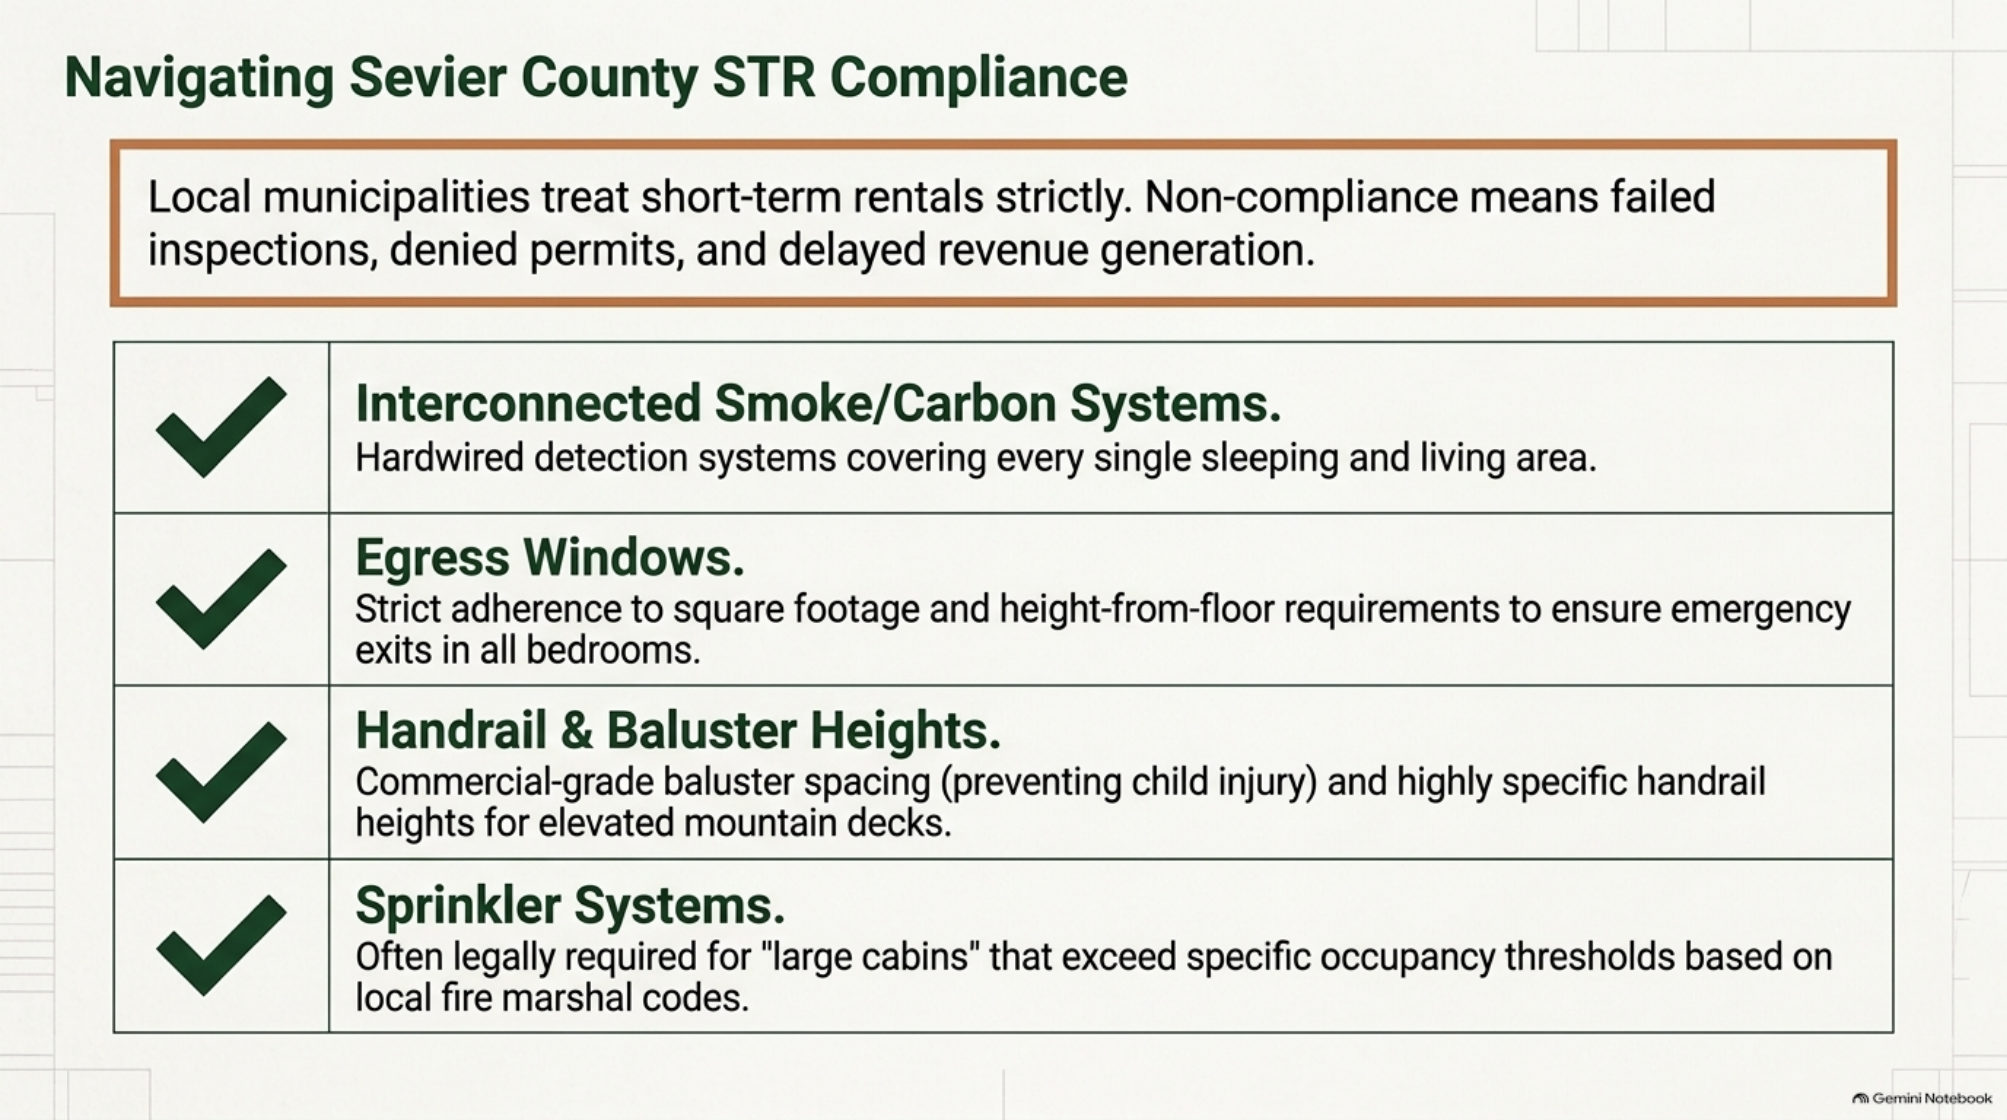
Slide 6 carries the bluntest warning in the deck: local municipalities treat short-term rentals strictly, and non-compliance means failed inspections, denied permits, and delayed revenue. A cabin can be beautiful, fully booked in theory, and still sit dark for months while its owner fights an inspection failure that was avoidable at the design stage. The four items on this slide are the checklist inspectors actually run, and each one is dramatically cheaper to build in than to retrofit.
Interconnected Smoke and Carbon Detection, Hardwired
The first item is the one owners assume is handled and is frequently not: interconnected smoke and carbon monoxide systems, hardwired, covering every single sleeping and living area. “Interconnected” is the word inspectors care about — when one unit sounds, the whole system sounds, so a fire that starts in the garage wakes the guests in the far loft. Hardwired means tied into the cabin’s electrical system with battery backup, not a handful of battery-only units bought at the hardware store.
In a log home the stakes are higher than in a stick-frame house: log walls and open great-room layouts move smoke differently, and guests unfamiliar with the building need every second of warning. Map the detection zones during the floor-plan phase — every bedroom, every living area, every level — and put the rough-in in the electrical drawings. This is also a review-and-liability issue, not just an inspection issue: a cabin that guests feel is unsafe will not survive a bad incident.
Egress Windows in Every Bedroom
The second inspection line is egress: every bedroom needs a window that meets strict requirements for square footage of opening and height from the floor, sized so an adult can escape in an emergency and a firefighter in full gear can get in. Basement bedrooms and loft bedrooms on the mountainside of the house are where cabins fail this item, because the low side of a sloped lot sits close to grade and the opening ends up undersized.
Designing for egress means deciding bedroom placement with the window in mind, not adding a window after the fact. On a slope, a lower-level bedroom window that opens into a retaining-wall pocket can fail clearance checks even when its dimensions pass. Walk every proposed bedroom with the egress dimensions in hand before the log package is ordered — moving a window in a log wall after erection is a repair, not a tweak.
Commercial Balusters and Handrail Heights on Raised Decks
The third item trips up more mountain cabins than any other: commercial-grade baluster spacing and highly specific handrail heights for raised decks. Baluster spacing is about child safety — the gaps must be tight enough that a small child cannot squeeze through or get a head caught — and commercial spacing standards are stricter than the residential minimums many builders default to.
Mountain cabins earn their views from decks that step down steep lots, and those decks are tall. A deck standing 12 or 15 feet above the grade on the downhill side is not a residential porch; it is a structure that inspectors treat with commercial scrutiny, and the handrail height requirement follows the deck, not the builder’s habit. If your deck design is also carrying a hot tub, the railing conversation overlaps with the load engineering — the hot tub deck framing and load calculator runs the structural side of that math.
Sprinkler Systems at the Occupancy Threshold
The fourth item is the one that changes floor plans: sprinkler systems are often legally required for large cabins that exceed specific occupancy thresholds set by local fire marshal codes. The threshold is a number of occupants, and a cabin designed to sleep 14 in bunk rooms can cross a line that a six-guest cabin never approaches.
This is a strategic decision, not just a code detail. If your revenue model depends on maximum occupancy, budget the sprinkler system as a line item from day one — a retrofit into finished log walls is disruptive and expensive, while a design-stage installation is clean. If your market is smaller groups, the threshold may let you skip the system entirely, but you need a builder who knows the current threshold for your specific municipality, because rules vary between the local jurisdictions in Sevier County.
Build Compliance Into the Bid, Not Into the Surprise
Every item on this slide belongs in the itemized bid before you sign, because each one carries real cost and each one delays revenue if it fails inspection. The deck’s compliance message pairs with its budgeting message: itemized quotes that separate excavation from framing from finishes — never a blind lump sum — and compliance work called out as its own line items. When you vet a builder for a mountain rental cabin, ask which of these four items their recent Sevier County STR projects handled and how each was inspected.
The good news is that every one of these items is routine for a builder who does mountain STR work daily. The danger is hiring someone who builds flat-ground houses and treats these as extras. Read the builder-vetting explainer for slide 9 before you take bids, then call (865) 601-8816 and we will connect you with pre-vetted Gatlinburg professionals who know exactly how these inspections run.
Frequently Asked Questions
Do all short-term rental cabins in Sevier County need sprinklers?
No — sprinkler requirements attach to large cabins that exceed specific occupancy thresholds in the local fire marshal codes, and the trigger varies by municipality. Smaller cabins often fall below the threshold. The number that matters is your permitted occupancy, so set the sleeping configuration early and let your builder confirm which side of the threshold your floor plan lands on.
Can a cabin rent while an inspection item is still open?
No. A failed inspection means the permit process stops, and operating without the completed approvals risks denied permits and enforced downtime — exactly the delayed revenue slide 6 warns about. Compliance items are sequenced before the first guest, not after.
Do the rules differ between Gatlinburg, Pigeon Forge, Sevierville, and the county?
The deck’s phrase is “local municipalities,” and it is deliberate: short-term rental rules are enforced at the local level, and requirements that apply in one jurisdiction can differ in the next. Builders who work the Smokies daily know which code set governs your lot. That is one reason the deck pushes owners to vet for a mountain-specific STR portfolio rather than any licensed builder.