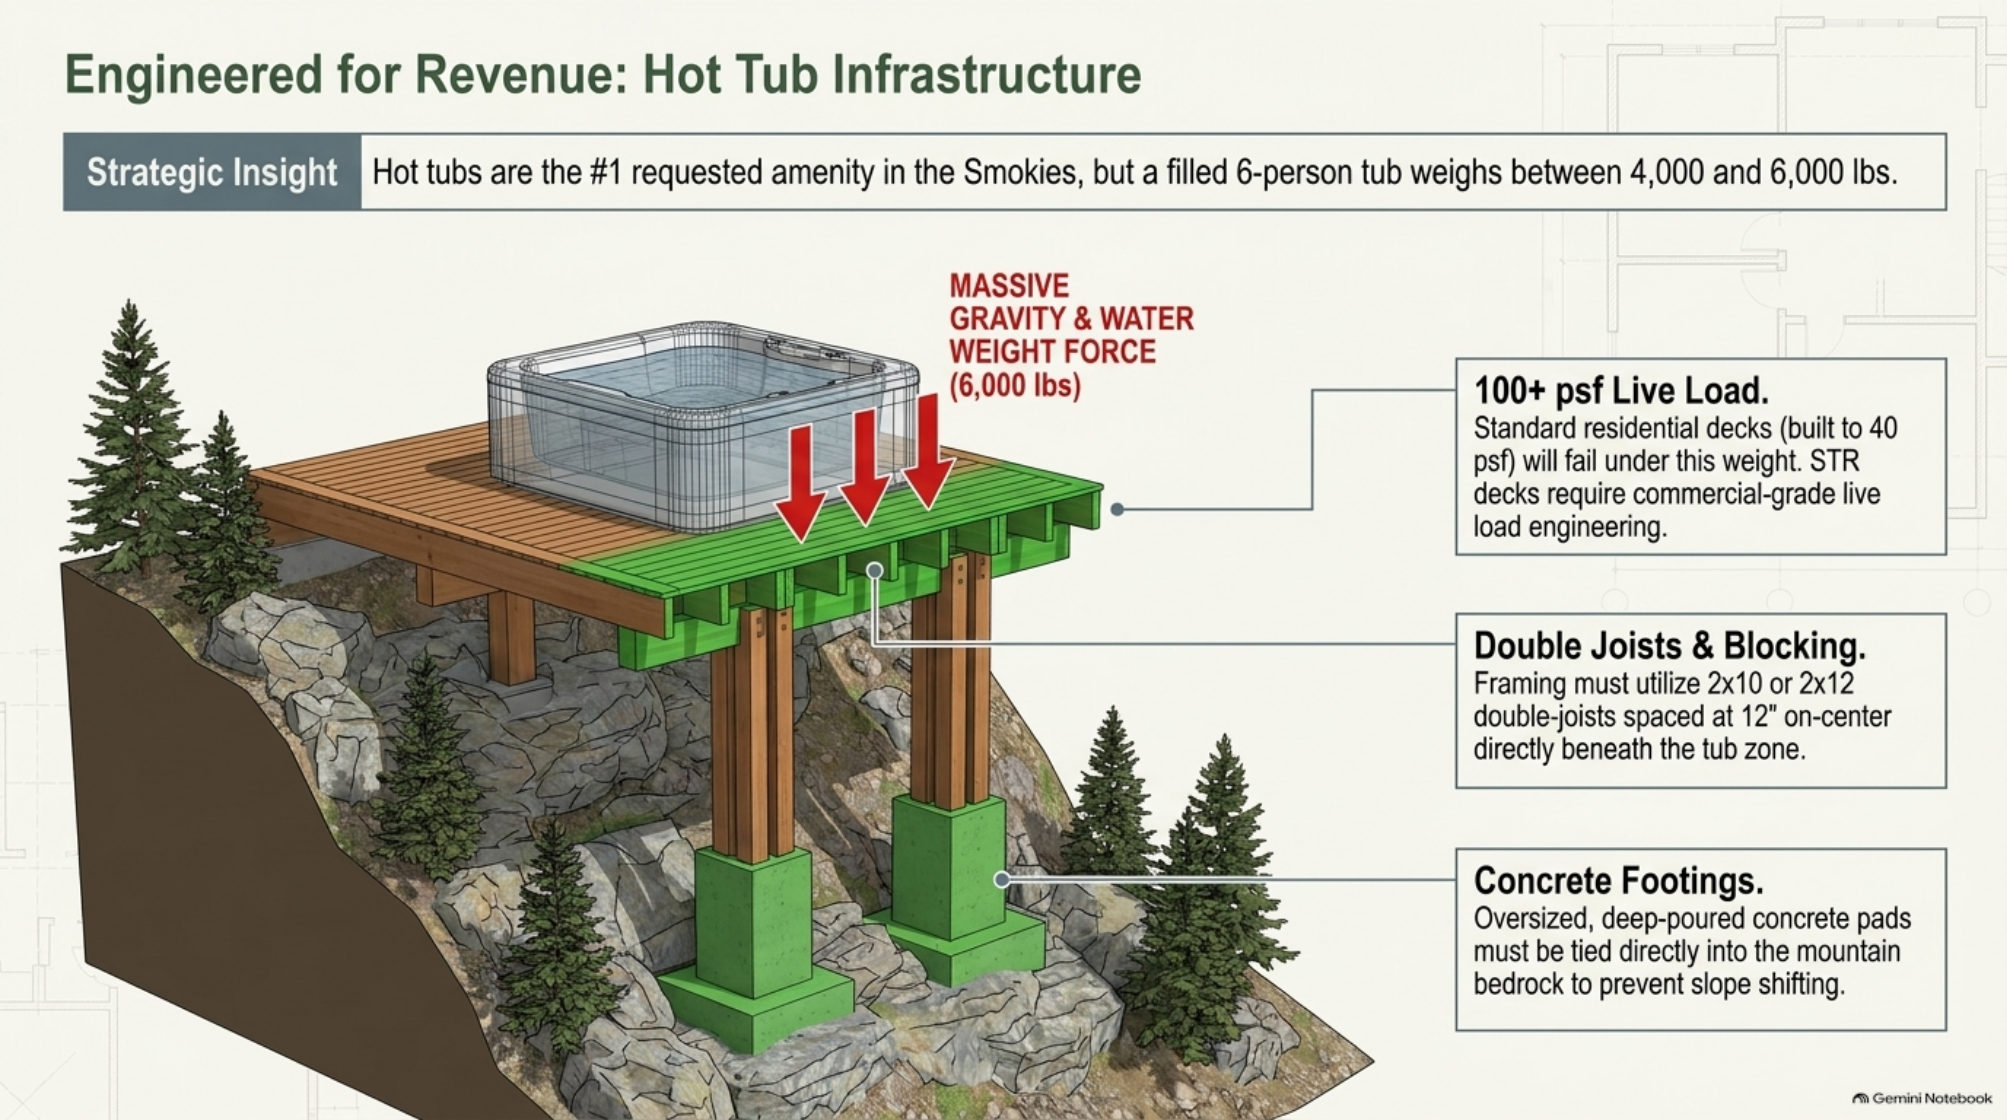
Hot tubs are the #1 requested amenity in the Smokies, which is exactly why slide 4 of our Building High-Yield Rental Cabins in the Smoky Mountains deck is the slide that stops most buyers mid-meeting: a filled 6-person tub weighs between 4,000 and 6,000 lb. Before a single jet gets ordered, that weight has to be treated as a deck engineering problem, because the amenity guests search for first is also the heaviest single thing your cabin will ever carry. In Sevier County, we engineer rental-cabin decks to a 100+ psf commercial live load rather than the 40 psf that residential decks are built to, and the difference shows up in doubled joists, blocking, and footings that reach into the mountain.
The short version: a deck built to ordinary residential minimums is being asked to carry more than twice what it was designed for on the day the tub is filled and six guests climb in. That is not a maintenance concern. It is a structural one, and it is why hot tub placement on an STR cabin is settled during design, not during finish-out.
Why a Hot Tub Is a Structural Load Before It Is an Amenity
Think of the filled tub as a solid block of gravity and water. A 6-person spa is roughly 4,000 to 6,000 lb of water, shell, heater, pumps, and cover once it is filled, before anyone steps in. The deck slide labels that force MASSIVE for a reason: set a 6,000 lb fill on a typical 7x7 ft tub footprint, about 49 sq ft, and the tub alone presses down at more than 120 psf. Even the lighter end of the range, a 4,000 lb fill, lands near 80 psf over the same footprint. Add six adults, moving water, and the weight guests pile on the deck around the tub, and the real numbers climb higher still.
Structural engineers split that into dead load, the tub, water, and equipment that sit in place for years, and live load, the people and their movement. Residential decks are commonly designed around a 40 psf live load figure, which assumes people spread out over the whole surface, not a 4,000 to 6,000 lb machine parked in one corner. That mismatch is the entire problem in one sentence.
40 psf Residential vs. 100+ psf STR Engineering
A standard residential deck built to the 40 psf figure can perform beautifully for cookouts and quiet evenings and still be overloaded by a hot tub. The slide is blunt about it: standard residential decks built to 40 psf will fail under this weight. Failure does not have to mean a dramatic collapse; it can start as sagging joists, cracked connections, and a deck that flexes every time the tub fills, all of it happening on a structure guests stand on at night in the mountains.
Short-term rental decks are therefore engineered to commercial-grade live loads of 100+ psf. That number covers the tub zone and the crowd around it, and it carries an extra margin for the way strangers use a property: groups gather at the rail, everyone rushes to one corner for a photo, and the deck gets loaded in patterns a single family never produces. Commercial-grade engineering is also what stands up when a fire marshal or county inspector reviews the structure, because an STR is a business asset and it gets inspected like one. The same reasoning runs through our full investor blueprint, which treats load engineering as part of the revenue plan rather than an optional upgrade.
Doubled Joists and Blocking: Framing the Tub Zone at 12 Inches
Once the loads are established, the framing follows a specific recipe. Under the tub zone, the deck uses 2x10 or 2x12 doubled joists spaced at 12 in on center, meaning two joists sistered together on a tighter grid than the 16- or 24-inch spacing used elsewhere. The doubled members sit directly beneath the tub footprint, and blocking between joists keeps the assembly from twisting and spreads the point load across adjacent members.
The tub zone is drawn on the plans so the crew knows exactly where the doubling stops and standard STR-grade framing resumes. What matters is that the load path continues past the joists: doubled joists have to land on beams, posts, and footings sized for the concentrated weight, not just for the average load across the deck. On a hillside cabin the path typically continues into the concrete work described next, which is one reason the heavy-load deck budget lives inside the engineering phase of the build. Our log cabin build phases post shows where that money sits in the overall budget.
Oversized Footings Tied Into the Mountain
Above-ground framing is only half the answer on a Smoky Mountain lot. The deck calls for oversized, deep-poured concrete pads tied directly into the mountain bedrock to prevent slope shifting. Shallow footings on a hillside sit in soil that creeps, settles, and moves with water, and a 5,000 lb tub magnifies every inch of that movement into cracked tiles, racked framing, and doors that stop closing.
Deep pours reach below the frost line and bear on stable material, and tying into bedrock anchors the tub zone against the slow downhill movement every slope has. On steep lots these footings work together with the engineered retaining walls and drainage that stabilize the build pad in the first place; our steep slope construction guide covers that relationship in detail. The practical takeaway for buyers: a hot tub deck is only as good as the concrete under it, and that concrete is priced into site and foundation work, not into the tub budget.
What the Deck Engineer Needs Before You Buy the Tub
Bring the tub decision forward and the engineering gets cheaper. The engineer needs the exact make and model because published filled weights vary by thousands of pounds across 6-person spas, the planned location on the deck, the plumbing and electrical chase to the pad, and clearance for servicing the equipment bay. Choose the heaviest spa you are serious about, place it on the plan, and let the doubled-joist zone and footings be designed around that real number.
Run the numbers on your own layout with our hot tub deck framing and load calculator, which turns your tub weight, footprint, and joist spacing into a load check before you pay for stamped plans. And when you compare bids, remember that an itemized quote separates the deck engineering line from the tub itself, so you can see exactly what the 100+ psf structure costs.
Frequently Asked Questions
Why 100+ psf and not the 40 psf a residential deck is built to?
A 40 psf design assumes people distributed across the deck. A filled tub concentrates 4,000 to 6,000 lb on a small footprint, which alone presses 80 to 120+ psf on that area before guests gather around it. An STR deck is engineered to 100+ psf with doubled joists under the tub zone and footings tied into the slope so it performs under the tub and a full group of guests at once.
Do the doubled joists run under the whole deck or just the tub?
The doubling is concentrated in the tub zone: 2x10 or 2x12 double joists at 12 in on center directly beneath the tub footprint, with blocking tying the assembly together. The rest of the deck is framed to the same commercial live load, but the heavy reinforcement follows the load.
Can a hot tub be added to an existing cabin deck?
Only after an engineered review of joist size and spacing, connection details, and footing depth into the slope. Some existing STR decks can be reinforced in place; many cannot, because the footings were never poured deep enough to bear the concentrated weight. On new construction, the heavy-load decking is designed in from the start and priced inside the build phases, which almost always costs less than retrofitting.